Further greenhouse staging was needed. I built some using purchased wood, but modified my original design. In particular, I replaced the planks of the original with a slatted top and shelves.
Materials
The original design was over-engineered. Wickes sold 1.8 m sticks in treated ‘softwood’ with nominal dimensions 38 mm by 19 mm. The sticks as delivered were a little narrower (about 37 mm) and thinner (about 17 mm). I could cut everything I needed from 17 sticks, at a cost of £ 65.30. About 98% of the wood was used in the design.
Design
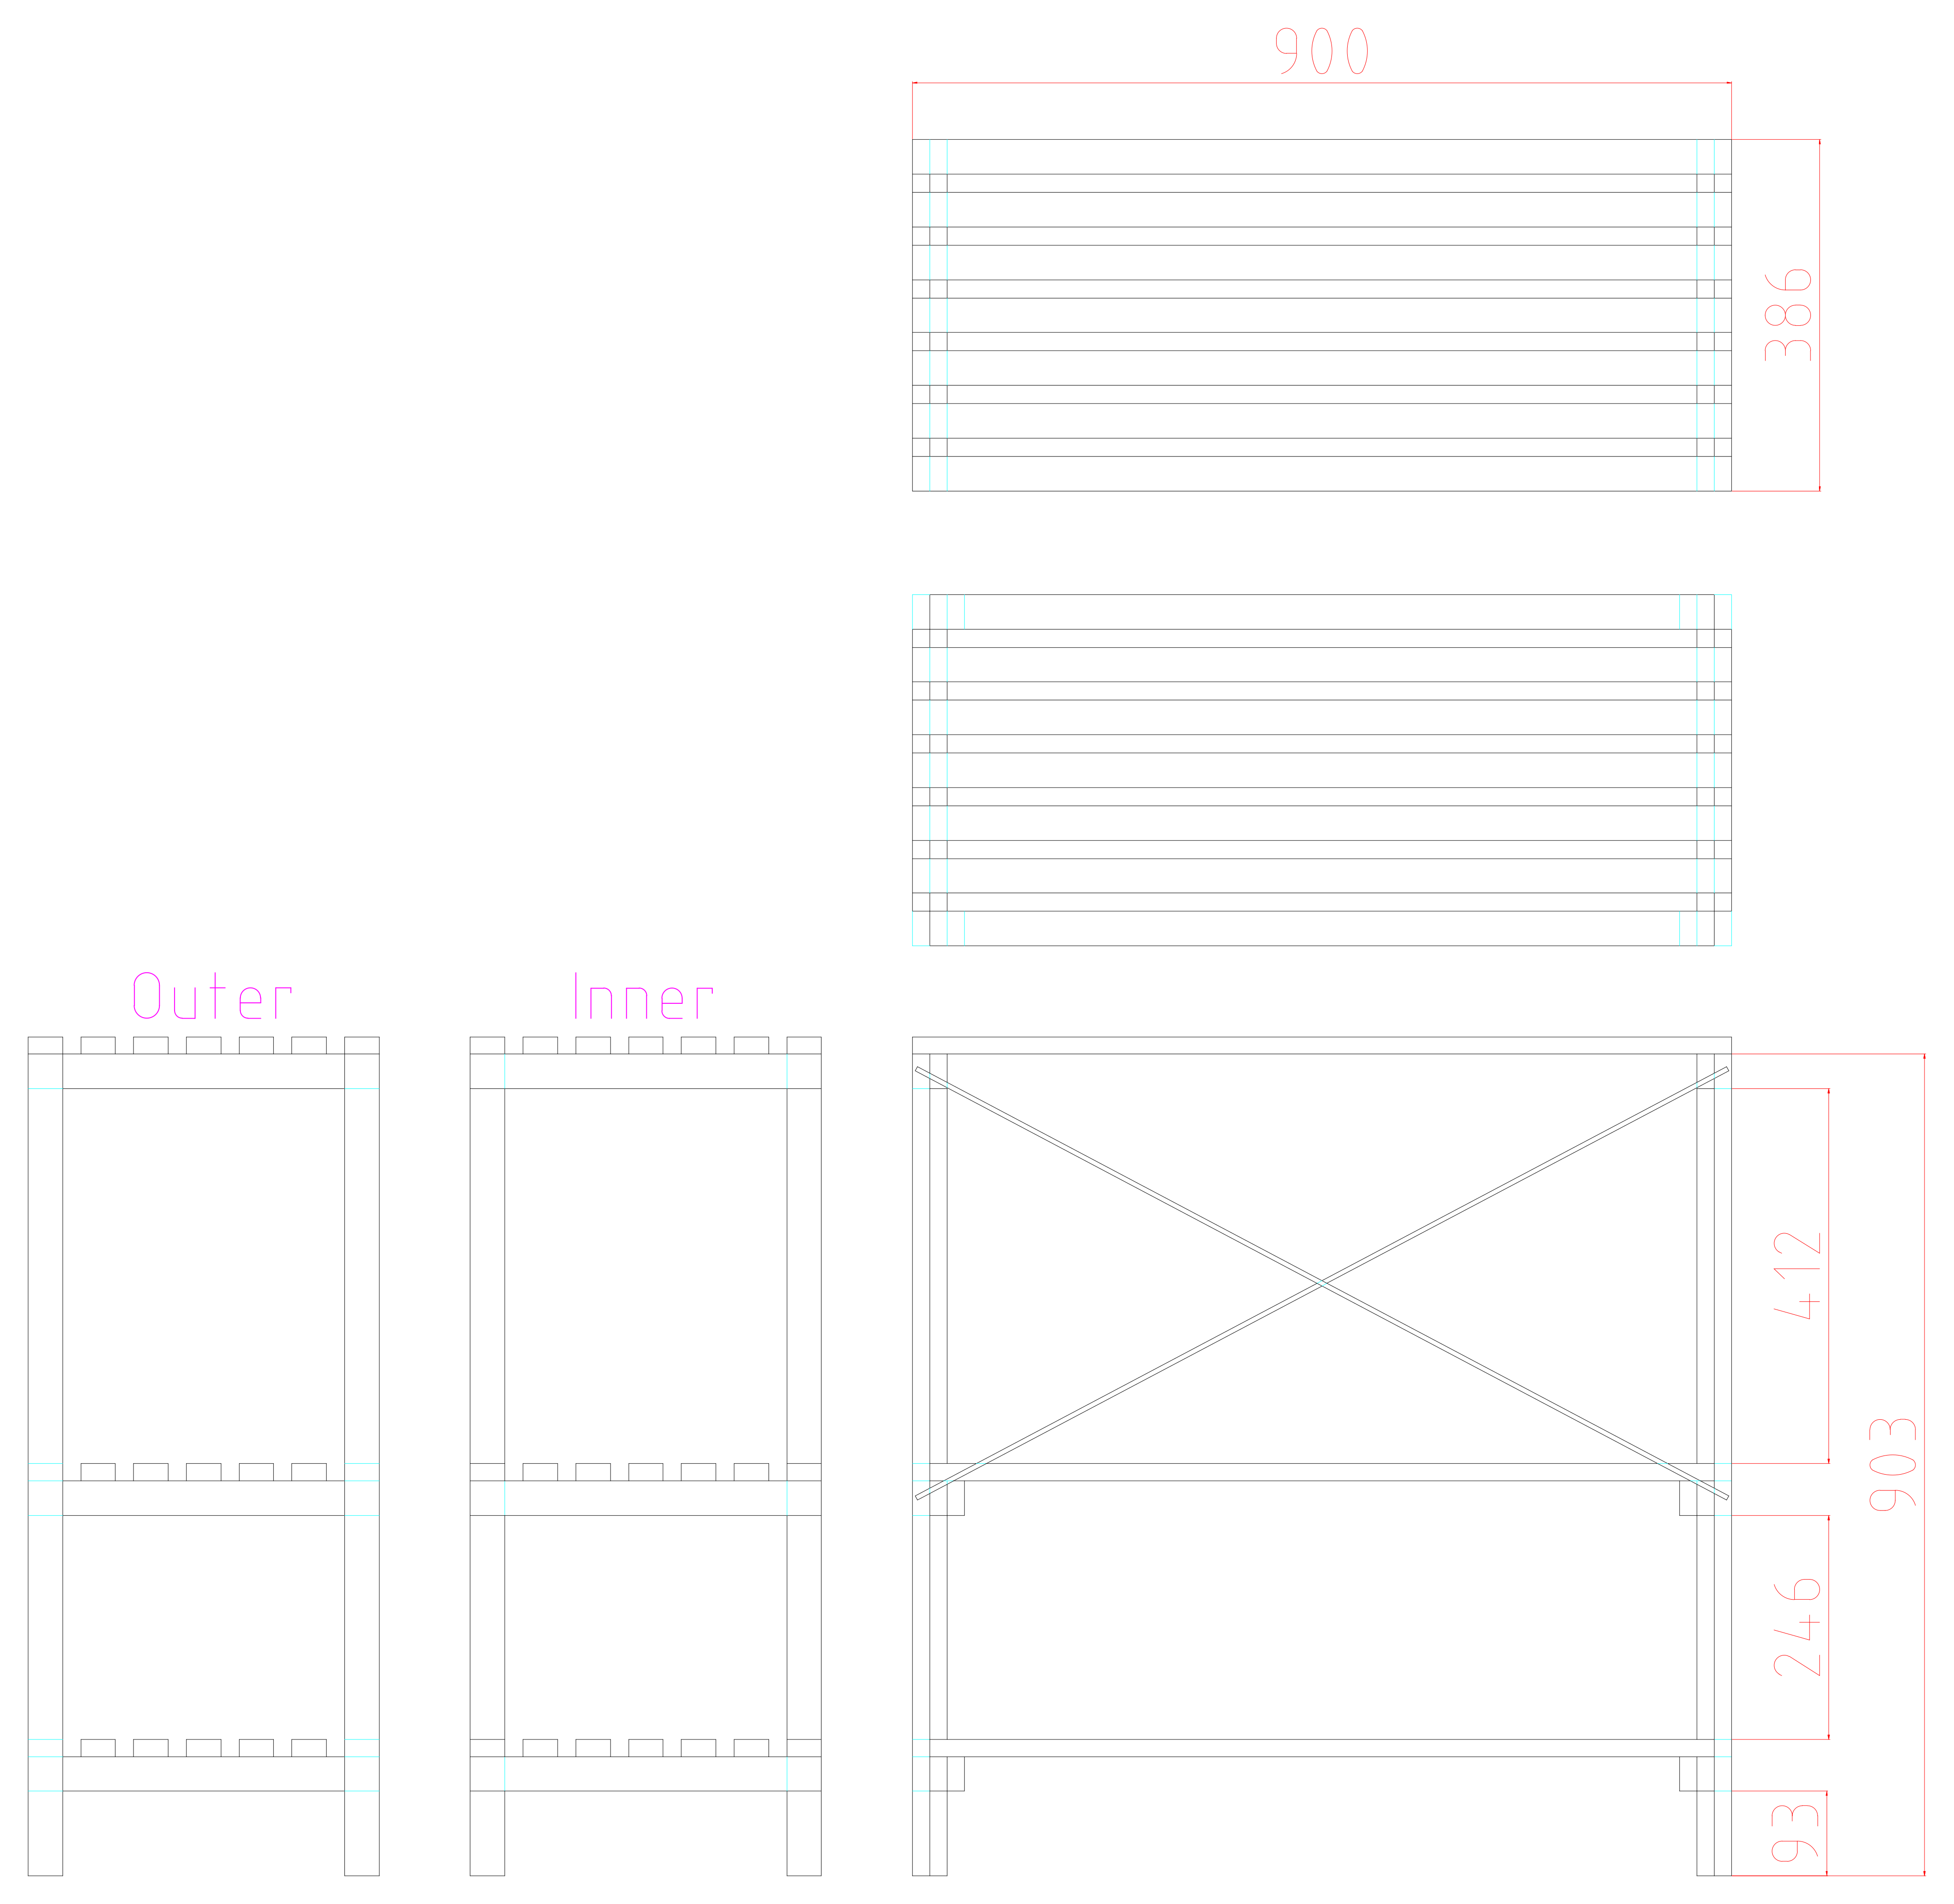
My design was based on the nominal dimensions of the sticks. The top surface was to be level with the original design.
For the top and shelves, I wanted the gap between slats to work with 3 inch (7.5 cm) pots. Such pots have a base of diameter about 53 mm. A pot would topple if its centre of gravity was over a slat edge and the rim of the base was not supported by a neighbouring slat. I allowed gaps of 20 mm, reasoning that the centre of gravity of a filled pot with a plant could be a little off centre. Seven evenly-spaced slats would allow shelves of depth about 386 mm, about 11% deeper than my original design.
I also wanted the upper of the shelves to be lower to allow for taller plants. I allowed for a 450 mm gap. I placed the lower shelf so that its surface would be 150 mm from the ground. In practice, the lower shelf would more likely be used for storage than for plants.
If the original design had been followed, the outside slats of the shelves would had had only about 19 mm to rest upon. So, I moved the full length stick in each leg to the outside and slotted the outside slats into the legs themselves.
Engineering
The area of the cross-section of each of the legs (given actual dimensions, about 1,258 mm2) was about 57% of that of the original design, but I had no concerns about the compressive strength of the legs. Also, the use of the steel cross-brace meant that I had no concerns about horizontal shear forces.
For a cuboid of width w and height h, supported below at two points L apart, the relationship between downward central force F, displacement d, and flexural modulus E_{flex} is:
F=4E_{flex}w {\left( \frac{h}{L} \right)}^3\times d
Assuming the same flexural modulus as for the original design (9.10 GPa), the force required to bend a single strut by 5 mm, concentrated at the centre of the strut, would be about 57 N – the weight of about 5.9 kg. The corresponding force for the shorter outside slats of the shelves would be about 65 N. To put that in context, a row of a dozen 3 inch pots, balanced on a single strut and filled with saturated soil, would weigh about 60 N. In practice, weight would be distributed over more than one strut.
According to MatWeb, the typical mechanical properties of European spruce (based on clear – knot-free – samples) include a flexural strength (modulus of rupture) of 0.06 GPa. On that basis, the static force required to break a single knot-free strut, concentrated at its centre, would be about 514 N – the weight of about 52 kg. The sticks, however, had knots and other defects. If an adult were to apply their full weight to the middle of a single strut, the strut would break.
Construction
The construction depended on like pieces having the same length. I used a stop with the mitre saw to acheive that, rather than rely on accurate measurement. In error, I did not follow my cutting plan for the horizontal struts joining legs. As a consequence, one of the infills had to be made up of two pieces. The adverse consequences of that affected appearance rather than structural integrity.
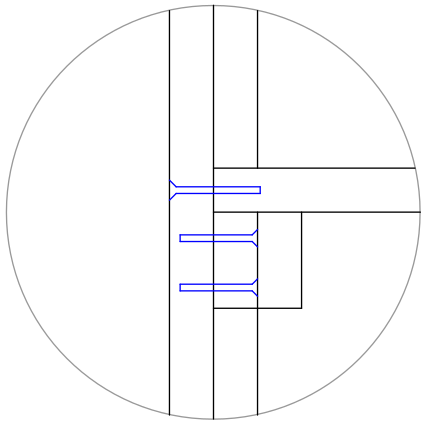
I relied solely on PVA wood glue, where joins could be be clamped. Screws were used only where glued pieces could not be clamped, to fix the horizontal struts joining legs to those legs (two Turbogold 3 mm x 30 mm at each end, on the diagonal of the overlap), the outside shelf struts to the legs (one SPAX 3.5 mm x 35 mm at each end, into the end grain of the strut), and the outside top struts into top horizontal struts joining the legs (one 3.5 mm x 35 mm at each end). The replacement cost of the 36 screws was about £ 0.91.
As the sticks were thin, I drilled 2.5 mm pilot holes for the screws. These were drilled before assembly, using a simple jig to assist with positioning and orientation.
Result
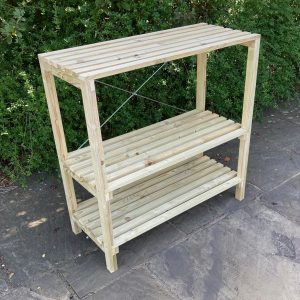
The result was as I intended, except that the sticks as described would have been about 43% stiffer than those as delivered – the cubic relationship means that an extra 2 mm on 17 mm thickness has a significant effect.
The total cost, excluding the delivery of materials and the opportunity cost of labour, was about £ 68, equivalent to about £ 200/m2 of top surface. This was similar to my original design.
The reason is that the slimmer Wickes sticks cost about £ 3,294/m3, 46% more than the B&Q sticks of the original (£ 2,258/m3) and 95% more than the widest B&Q planks of the original (£ 1,691/m3).